Consistency across all documentation
CAD Standards and Management
Uniform drafting standards and CAD documentation systems for organisations that need consistency across every drawing, whatever its origin.
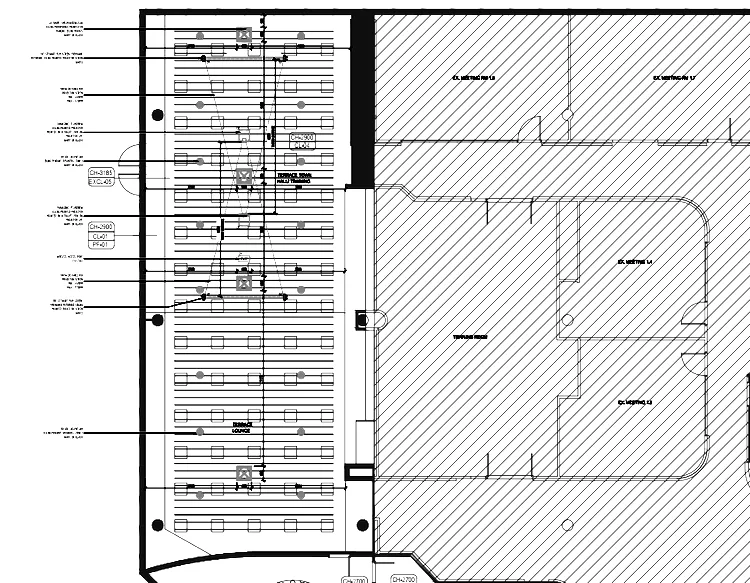
Line Draw CAD Lab establishes uniform drafting standards and CAD documentation systems for organisations that need consistency across every drawing, whatever its origin. The service covers client-specific templates, standardised and custom layouts, CAD conversions, and unit conversion between imperial and metric measurements.
Rather than imposing a generic template, we review how a practice currently works and build the standard around its existing conventions. Once the standard is agreed it carries through conversions, clean-up and any new drawings produced for the project. Scoping this work follows our three-stage process, beginning with a sample of the drawings already in use.
What the service covers
-
Templates and standards 3
- Client-specific CAD templates built around existing conventions
- Standardised layouts for recurring drawing types
- Custom layouts where a project needs a bespoke approach
-
Conversion and clean-up 3
- CAD conversions between file formats and software versions
- Imperial and metric unit conversion
- Architectural editing and clean-up of legacy or inconsistent drawing files
-
Production documentation 2
- Shop drawings prepared to a consistent standard for fabrication and installation teams
- Construction documentation issued to the agreed standard
Why outsource to us
-
Standards built on existing conventions
Rather than imposing a generic template, we review how a practice currently works before proposing a standard.
-
A standard that is documented and followed
A CAD standard is only useful if it is applied. We provide templates and guidance plain enough for every drafter on a project to follow.
-
Applied across the whole drawing set
Once agreed, the standard carries through conversions, clean-up and any new drawings produced for the project.
-
Consistency regardless of source
Drawings produced across several drafters, offices or outsourcing partners read as one set, rather than needing the same corrections on each delivery.
Who this suits
- Architecture and engineering practices managing multiple drafters or offices
- AV integrators consolidating documentation from several sources
- Firms with legacy drawing archives needing conversion or clean-up
Related services
Bring one standard to a drawing set
Send a sample of the current drawings and we will propose a standard to work to.