The core of our practice
Pro Audio-Visual System Design
Technical design documentation for audio-visual systems, from the first concept drawing to the as-built set an installer works from.
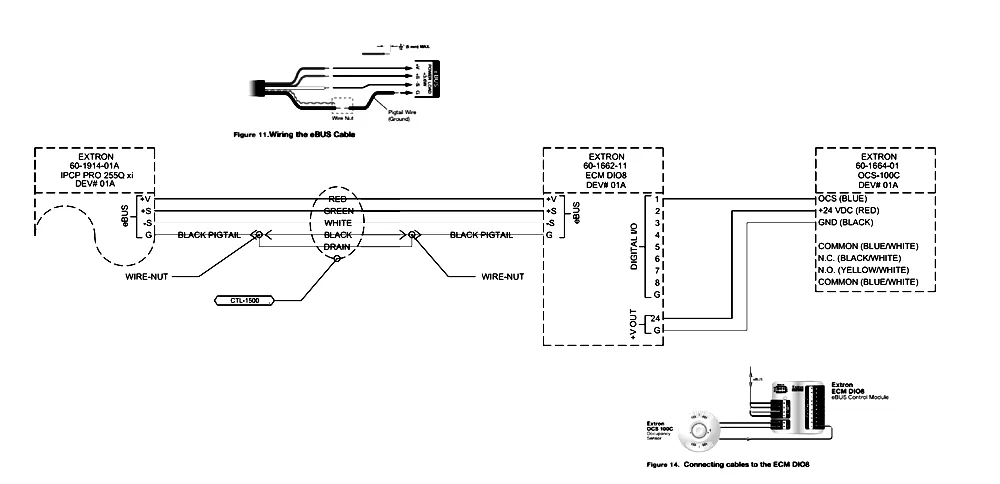
Line Draw CAD Lab prepares detailed technical design documentation for audio-visual systems across commercial, hospitality, corporate and public-sector projects. The work covers the full progression from concept to as-built documentation, including the architectural layouts that carry the audio-visual design.
We prepare documentation for use on site rather than for record purposes alone. Cabling pathways on a floor plan align with the schematic wiring terminations and the rack arrangement, and every termination traces to a schedule. The aim is a package an installer can build from without returning for clarification. Every set is reviewed against the required standards before it leaves the practice, as our three-stage process sets out.
What the service covers
-
Concept and schematic drawings 3
- Concept drawings for early-stage design review
- Full system schematics showing signal flow and equipment relationships
- Wiring interconnect diagrams between audio-visual equipment and infrastructure
-
Layout and coordination drawings 4
- Floor plan layouts showing audio-visual equipment placement
- Cable pathways coordinated with architectural and services drawings
- Elevations for equipment and display locations
- Reflected ceiling plans showing ceiling-mounted devices
-
Rack and termination documentation 4
- Rack layouts and rack elevations for equipment rooms and cabinets
- Pin-out detail for audio-visual and control connections
- Point-to-point cable schedules cross-referenced to rack and floor plan drawings
- Cable labels, equipment manufacturer and mounting detail
-
Delivery and submission documentation 4
- Construction drawings for coordination with other trades
- As-built drawings reflecting the completed installation
- Project documentation, technical briefs and system specification
- Tender submission packages formatted consistently across every sheet
Why outsource to us
-
Audio-visual as the founding discipline
Audio-visual documentation is the work the practice was established to do. Every drafter on it understands how a system is installed, not only how it is drawn.
-
Continuity across the project
The same drafter follows a project from schematic through to as-built, so revisions are handled by someone who already understands the system.
-
Documentation prepared for site teams
We prepare every sheet for the individual working on site. Resolving pathways, terminations and mounting details at the documentation stage prevents the site queries that incomplete drawings produce.
-
Capacity that adjusts to demand
Drafting requirements are rarely constant. Our capacity follows each client's pipeline, providing resources when a tender is secured and none when work is absent.
Who this suits
- AV integrators preparing tender submissions
- Consultants who need drawing sets formatted for client review
- System designers looking for a specialist drafting partner
- Teams needing extra capacity in a busy period, without hiring permanently
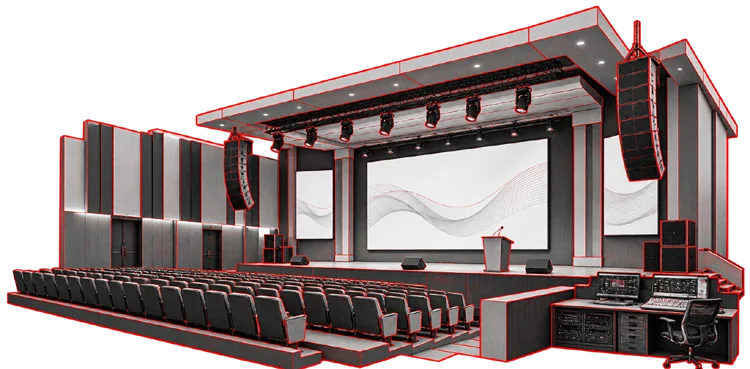
Related services
Discuss an audio-visual project
Send the concept material and we will set out the drawing set the project needs.