Construction-grade documentation
Architectural and Construction Drafting
Architectural and construction documentation for design studios, contractors and engineering firms, covering the drawings required between concept and construction.
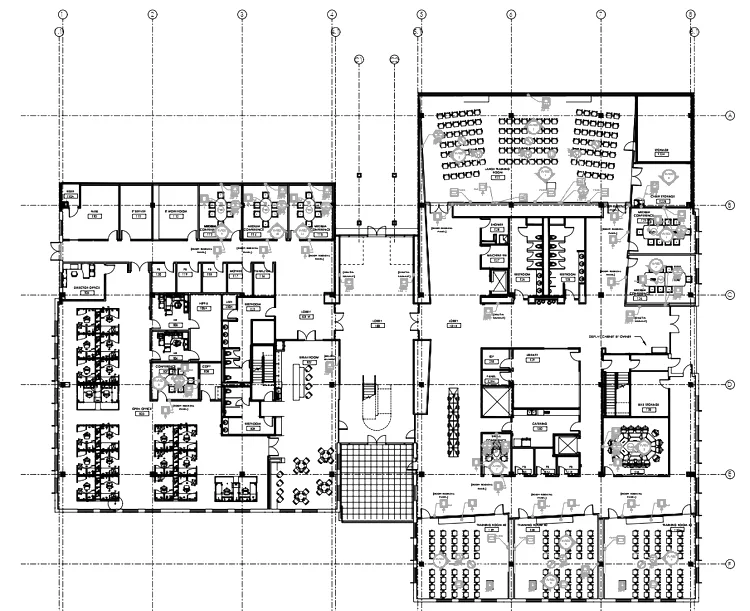
Line Draw CAD Lab produces architectural and construction documentation for design studios, contractors and engineering firms. The output covers the drawings required between concept and construction, prepared to the presentation standards the receiving party expects.
The drafter who begins the concept drawings continues through to construction, so the reasoning behind earlier decisions stays with the set. Drafting discipline, CAD formatting and drawing convention come from architectural training rather than being picked up incidentally, and the drafting team is introduced by name.
What the service covers
-
Design drawings 3
- Floor plans for concept, design development and construction stages
- Elevations showing building exteriors and internal features
- Section details clarifying how a building is constructed
-
Structural and site documentation 2
- Structural layouts drafted from engineering input
- Site plans showing a building's position and surrounding context
-
Interior and fit-out documentation 2
- Interior and fit-out documentation for commercial and residential spaces
- Door, window, gate and perimeter detail with finishes and specification
-
Services coordination drawings 3
- Reflected ceiling plans coordinating ceiling elements
- Electrical and power layouts
- Indoor and outdoor lighting layouts
Why outsource to us
-
Architectural training as the foundation
Our team is drawn from architecturally trained backgrounds. Drafting discipline, CAD formatting and drawing convention are foundational to that training rather than skills acquired incidentally.
-
Continuity across the project
The drafter who begins the concept drawings continues through to construction and as-built documentation, so the reasoning behind earlier decisions is not lost partway through.
-
Coordination across disciplines
Where a project also requires audio-visual documentation, the same practice prepares both, so two consultants do not have to reconcile drawings afterwards.
-
A cost-efficient alternative to in-house drafting
An in-house drafter adds CAD licences, specialised workstations and ongoing software training to a salary. Engaging the practice converts those fixed costs into a project expense.
Who this suits
- Architecture practices needing extra drafting capacity
- Interior design studios that need construction-ready documentation
- Building contractors coordinating drawings from several sources
Related services
Take a concept to construction
Send the drawings that exist so far and we will define the next stage of documentation.