Research Melbourne, Australia
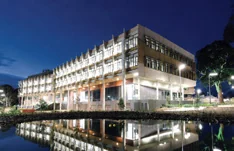
Biosciences Research Centre
Prepared for Insight Systems for Grocon
The set covered audio-visual system schematics for the seminar suites, boardroom, seminar rooms and meeting rooms across the ground, first and second floors. It also included audio-visual layouts, power and data layouts, room elevations and display wall detail.
- System schematics
- Floor plan layouts
- Power and data layouts
- Elevations